

Listing Courtesy of: REALTRACS as distributed by MLS GRID / Listed By: Tanya Shannon, Century 21 Platinum Properties
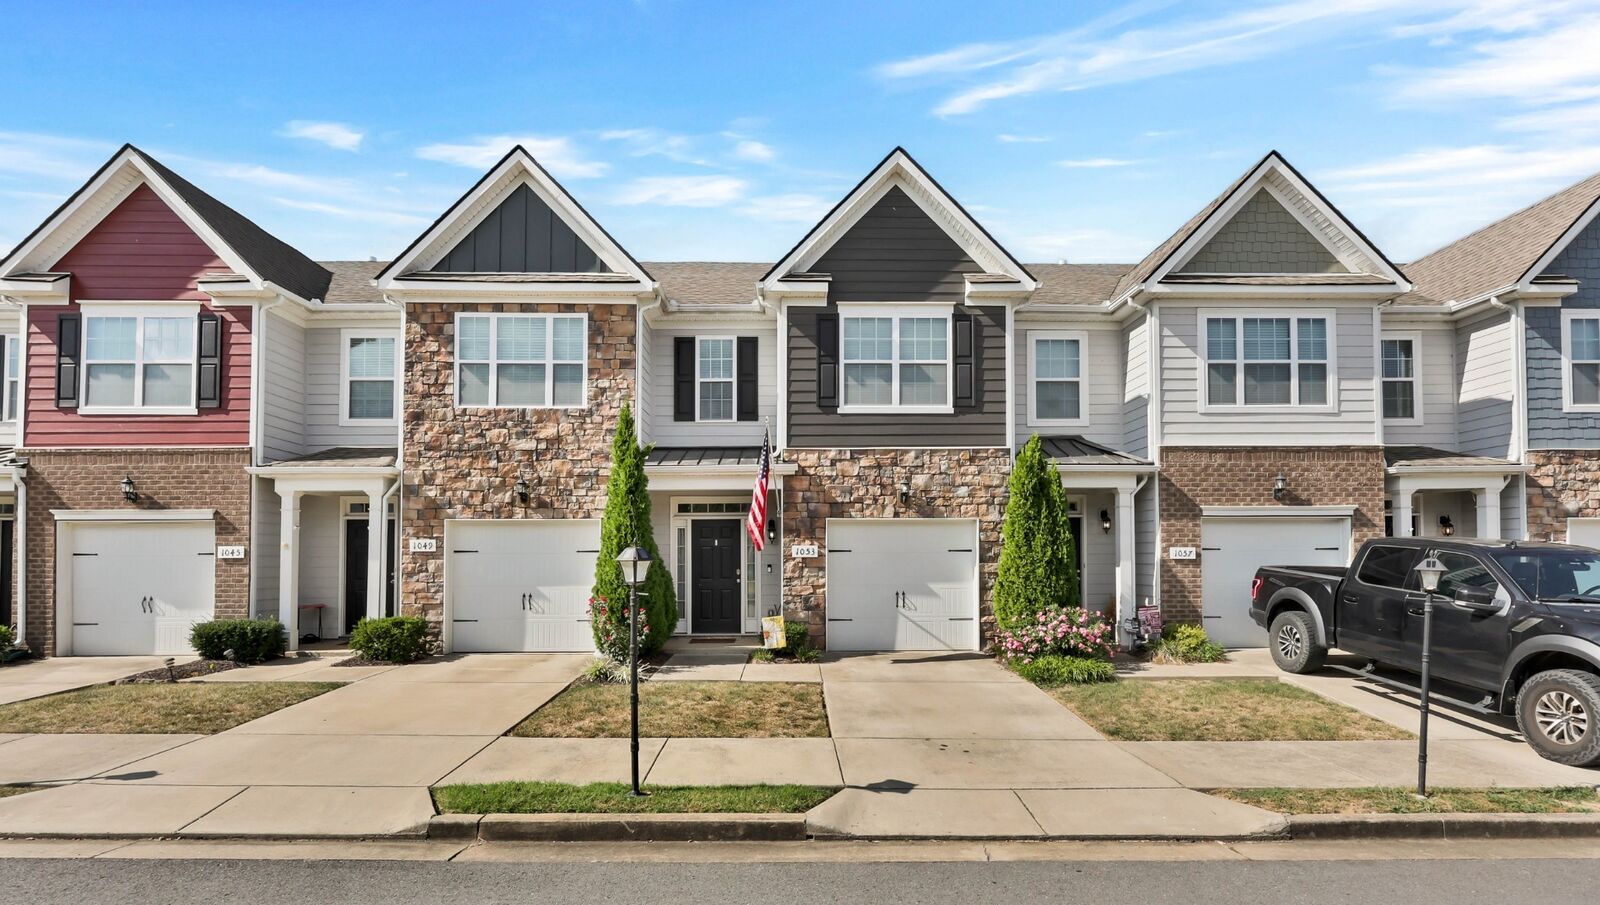
1053 Enclave Ave Pleasant View, TN 37146
Coming Soon
$285,000 (USD)
Description
MLS #:
RTC3612841
RTC3612841
Taxes
$1,184
$1,184
Lot Size
1,742 SQFT
1,742 SQFT
Type
Townhouse
Townhouse
Year Built
2018
2018
Style
Traditional
Traditional
County
Cheatham County
Cheatham County
Listed By
Tanya Shannon, Century 21 Platinum Properties
Source
REALTRACS
Last checked Oct 7 2026 at 9:38 PM GMT-0500
REALTRACS
Last checked Oct 7 2026 at 9:38 PM GMT-0500
Bathroom Details
- Full Bathrooms: 2
- Half Bathroom: 1
Interior Features
- Ceiling Fan(s)
- Walk-In Closet(s)
- High Ceilings
- High Speed Internet
Subdivision
- The Enclave Of Pleasant View Phase 2
Lot Information
- Level
Heating and Cooling
- Central
- Electric
- Central Air
Homeowners Association Information
- Dues: $320
Flooring
- Carpet
- Tile
- Wood
Exterior Features
- Fiber Cement
- Stone
- Roof: Shingle
Utility Information
- Utilities: Electricity Available, Water Available
- Sewer: Public Sewer
School Information
- Elementary School: Pleasant View Elementary
- Middle School: Sycamore Middle School
- High School: Sycamore High School
Parking
- Garage Faces Front
Stories
- 2
Living Area
- 1,548 sqft
Location
Estimated Monthly Mortgage Payment
*Based on Fixed Interest Rate withe a 30 year term, principal and interest only
Listing price
Down payment
%
Interest rate
%Mortgage calculator estimates are provided by C21 Platinum Properties and are intended for information use only. Your payments may be higher or lower and all loans are subject to credit approval.
Disclaimer: Square footage is based on information available to agent, including County records. Information has not been verified by agent and should be verified by buyer.
Based on information submitted to the MLS GRID as of 10/7/2026 16:38. All data is obtained from various sources and may not have been verified by broker or MLS GRID. Supplied Open House Information is subject to change without notice. All information should be independently reviewed and verified for accuracy. Properties may or may not be listed by the office/agent presenting the information.



The spacious Primary Suite offers generous closet space and a beautiful ensuite bath featuring a tiled walk-in shower, separate soaking tub, and double vanities. The kitchen is both stylish and functional with white cabinetry, granite countertops, stainless steel appliances, and a center island. All appliances remain, including the washer and dryer!
Step outside to a newer vinyl privacy fence, approximately one year old, creating a great space for relaxing, children, or pets. Conveniently positioned between Nashville, Clarksville, and Springfield, this home offers easy access to all three cities while enjoying the charm and convenience of Pleasant View. Move-in ready, beautifully updated, and ideally located!