

Listing Courtesy of: REALTRACS as distributed by MLS GRID / Listed By: Tanya Shannon, Century 21 Platinum Properties
3436 Highway 48 Cunningham, TN 37052
Active (3 Days)
$374,900 (USD)
Description
MLS #:
RTC3333536
RTC3333536
Taxes
$1,250
$1,250
Lot Size
1.5 acres
1.5 acres
Type
Single-Family Home
Single-Family Home
Year Built
1952
1952
Style
Cape Cod
Cape Cod
County
Montgomery County
Montgomery County
Listed By
Tanya Shannon, Century 21 Platinum Properties
Source
REALTRACS
Last checked Aug 12 2026 at 6:02 AM GMT-0500
REALTRACS
Last checked Aug 12 2026 at 6:02 AM GMT-0500
Bathroom Details
- Full Bathrooms: 2
Interior Features
- Ceiling Fan(s)
Subdivision
- Rural
Lot Information
- Wooded
- Level
Heating and Cooling
- Central
- Heat Pump
- Electric
- Central Air
Basement Information
- Unfinished
- Partial
Flooring
- Carpet
- Laminate
- Concrete
Exterior Features
- Brick
- Roof: Shingle
Utility Information
- Utilities: Electricity Available, Water Available
- Sewer: Septic Tank
School Information
- Elementary School: Montgomery Central Elementary
- Middle School: Montgomery Central Middle
- High School: Montgomery Central High
Parking
- Gravel
- Driveway
Stories
- 2
Living Area
- 2,050 sqft
Location
Estimated Monthly Mortgage Payment
*Based on Fixed Interest Rate withe a 30 year term, principal and interest only
Listing price
Down payment
%
Interest rate
%Mortgage calculator estimates are provided by C21 Platinum Properties and are intended for information use only. Your payments may be higher or lower and all loans are subject to credit approval.
Disclaimer: Square footage is based on information available to agent, including County records. Information has not been verified by agent and should be verified by buyer.
Based on information submitted to the MLS GRID as of 8/12/2026 01:02. All data is obtained from various sources and may not have been verified by broker or MLS GRID. Supplied Open House Information is subject to change without notice. All information should be independently reviewed and verified for accuracy. Properties may or may not be listed by the office/agent presenting the information.



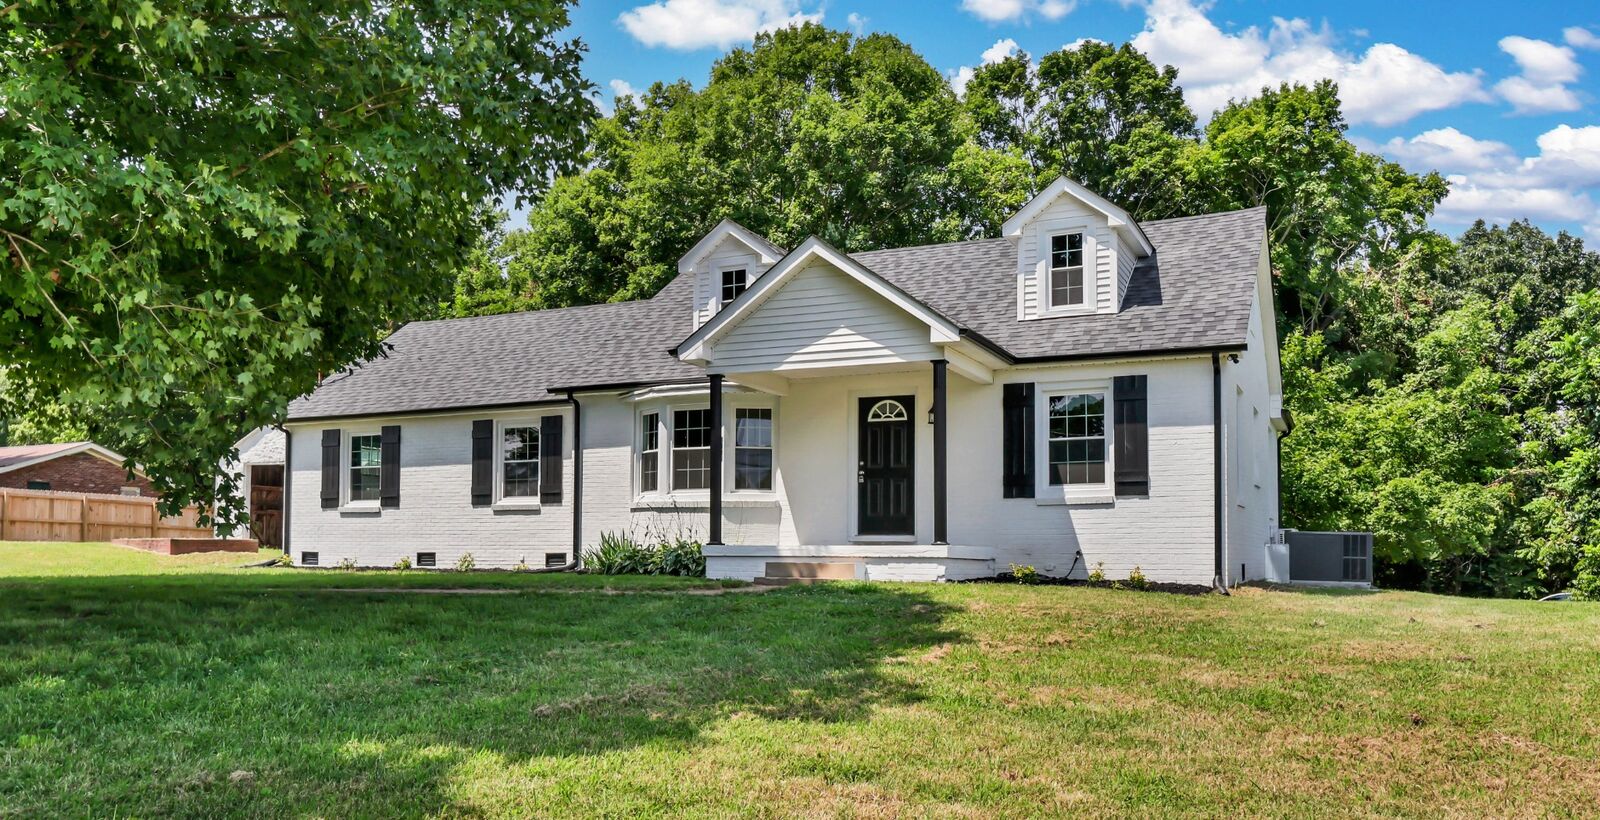
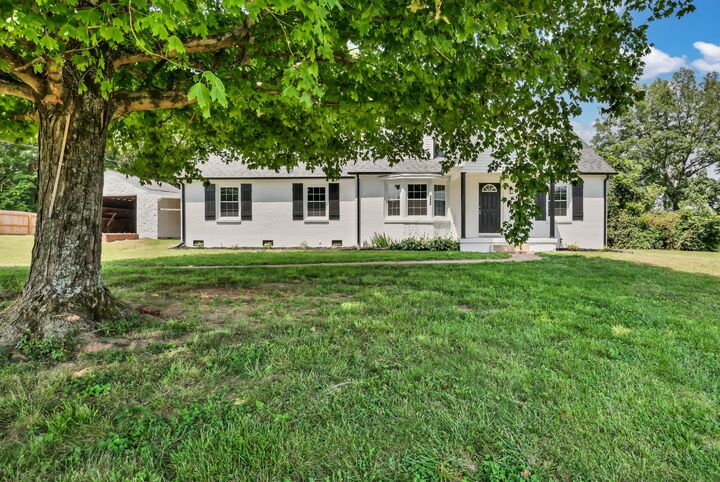
Thoughtfully renovated from top to bottom, you'll appreciate the extensive updates including new flooring, cabinetry, bathrooms, lighting fixtures, plumbing fixtures, HVAC system, roof, water heater, windows, and more, offering the peace of mind of a move-in-ready home. The bright and inviting interior combines contemporary finishes with warm farmhouse inspired touches, creating a welcoming atmosphere throughout.
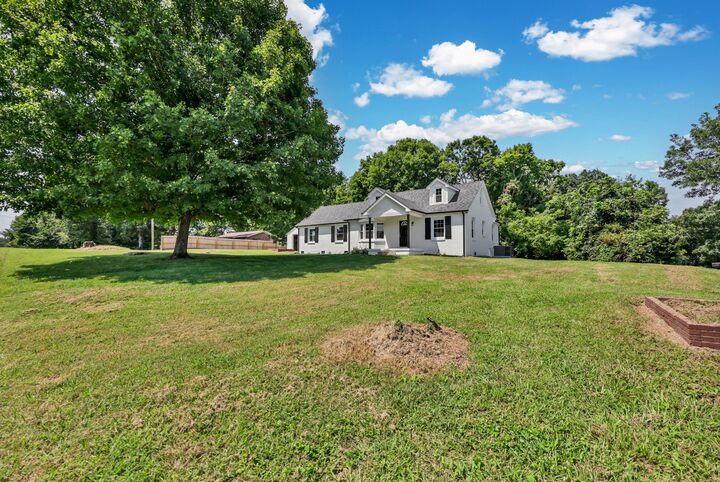
Step outside onto the expansive back porch where you can relax, entertain, or enjoy your morning coffee while overlooking the private wooded portion of the property. Whether you're searching for quiet country living or a home with space to customize, this property delivers the best of both worlds.