

Listing Courtesy of: REALTRACS as distributed by MLS GRID / Listed By: Marisa Bidgood, Century 21 Platinum Properties
809 Margret Dr Clarksville, TN 37042
Active (35 Days)
$299,500 (USD)
Description
MLS #:
RTC3280947
RTC3280947
Taxes
$2,109
$2,109
Lot Size
0.26 acres
0.26 acres
Type
Single-Family Home
Single-Family Home
Year Built
1985
1985
County
Montgomery County
Montgomery County
Listed By
Marisa Bidgood, Century 21 Platinum Properties
Source
REALTRACS
Last checked Aug 31 2026 at 10:43 AM GMT-0500
REALTRACS
Last checked Aug 31 2026 at 10:43 AM GMT-0500
Bathroom Details
- Full Bathrooms: 2
- Half Bathroom: 1
Interior Features
- Air Filter
- Ceiling Fan(s)
Subdivision
- Montgomery Estates
Lot Information
- Level
Heating and Cooling
- Electric
Basement Information
- Crawl Space
Flooring
- Carpet
- Vinyl
Exterior Features
- Brick
Utility Information
- Utilities: Electricity Available, Water Available
- Sewer: Public Sewer
School Information
- Elementary School: Kenwood Elementary School
- Middle School: Kenwood Middle School
- High School: Kenwood High School
Parking
- Garage Faces Front
Stories
- 2
Living Area
- 1,902 sqft
Location
Estimated Monthly Mortgage Payment
*Based on Fixed Interest Rate withe a 30 year term, principal and interest only
Listing price
Down payment
%
Interest rate
%Mortgage calculator estimates are provided by C21 Platinum Properties and are intended for information use only. Your payments may be higher or lower and all loans are subject to credit approval.
Disclaimer: Square footage is based on information available to agent, including County records. Information has not been verified by agent and should be verified by buyer.
Based on information submitted to the MLS GRID as of 8/31/2026 05:43. All data is obtained from various sources and may not have been verified by broker or MLS GRID. Supplied Open House Information is subject to change without notice. All information should be independently reviewed and verified for accuracy. Properties may or may not be listed by the office/agent presenting the information.



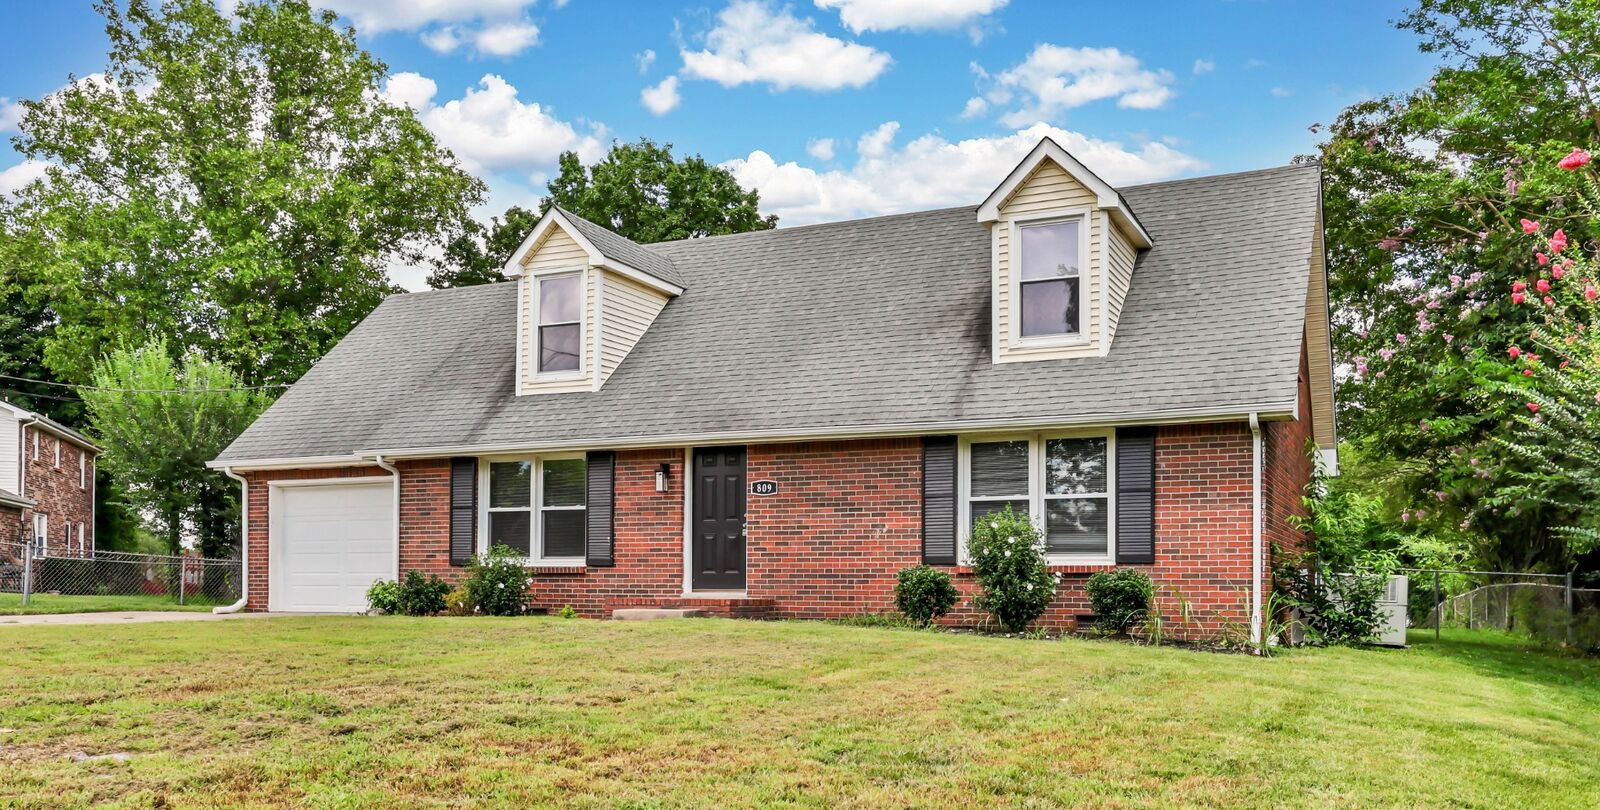
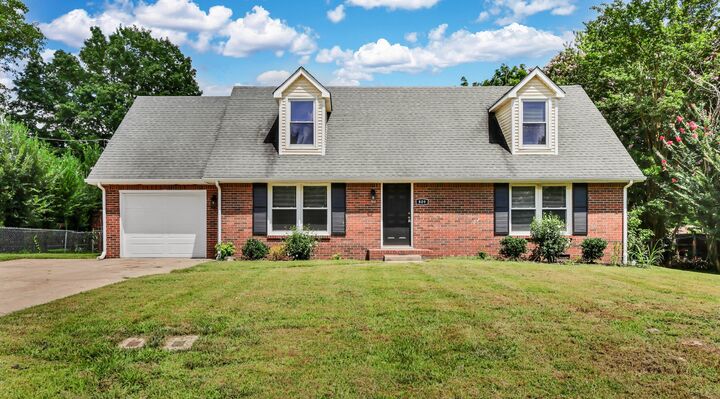
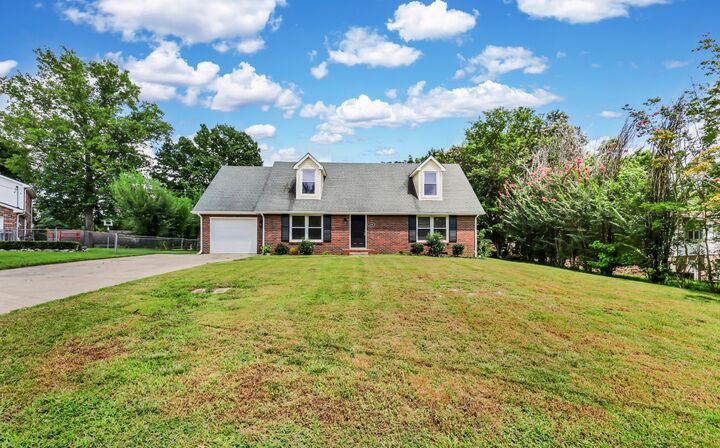
Location, updates, and major buyer savings—809 Margret Drive has it all! Perfect for active lifestyles, you genuinely cannot get any closer to the Clarksville Greenway or North Ford Mountain Bike Park.
This beautifully maintained home boasts an updated kitchen with stainless steel appliances, stylish modern bathrooms, clean plush carpeting, and a flexible upstairs rec room. Step out back to enjoy a level, fenced backyard ready for barbecues and summer fun.
To top it off, the sellers are handing you $10,000 in concessions to use as you see fit—whether that’s buying down your interest rate, covering closing costs, or reducing your out-of-pocket expenses. Don't miss out on this incredible value in Montgomery Estates!