

Listing Courtesy of: REALTRACS as distributed by MLS GRID / Listed By: Byers & Harvey Inc. / Century 21 Platinum Properties
42 Dixon Dr Clarksville, TN 37040
Active (2 Days)
$245,000 (USD)
Description
MLS #:
RTC3593236
RTC3593236
Taxes
$123
$123
Lot Size
3,920 SQFT
3,920 SQFT
Type
Single-Family Home
Single-Family Home
Year Built
2026
2026
County
Montgomery County
Montgomery County
Listed By
Sydney B. Hedrick, Byers & Harvey Inc.
Jacqlyn Elliott, Century 21 Platinum Properties
Jacqlyn Elliott, Century 21 Platinum Properties
Source
REALTRACS
Last checked Sep 18 2026 at 4:55 PM GMT-0500
REALTRACS
Last checked Sep 18 2026 at 4:55 PM GMT-0500
Bathroom Details
- Full Bathrooms: 2
- Half Bathroom: 1
Interior Features
- Ceiling Fan(s)
- Walk-In Closet(s)
Subdivision
- Patricks Point
Heating and Cooling
- Central
- Electric
- Central Air
Flooring
- Carpet
- Luxury Vinyl
Exterior Features
- Vinyl Siding
Utility Information
- Utilities: Electricity Available, Water Available
- Sewer: Public Sewer
School Information
- Elementary School: Norman Smith Elementary
- Middle School: Richview Middle
- High School: Clarksville High
Stories
- 2
Living Area
- 1,240 sqft
Location
Estimated Monthly Mortgage Payment
*Based on Fixed Interest Rate withe a 30 year term, principal and interest only
Listing price
Down payment
%
Interest rate
%Mortgage calculator estimates are provided by C21 Platinum Properties and are intended for information use only. Your payments may be higher or lower and all loans are subject to credit approval.
Disclaimer: Square footage is based on information available to agent, including County records. Information has not been verified by agent and should be verified by buyer.
Based on information submitted to the MLS GRID as of 9/18/2026 11:55. All data is obtained from various sources and may not have been verified by broker or MLS GRID. Supplied Open House Information is subject to change without notice. All information should be independently reviewed and verified for accuracy. Properties may or may not be listed by the office/agent presenting the information.



Inside, the thoughtfully designed floor plan makes great use of every space. The main level features an open-concept kitchen and living area designed for both everyday life and entertaining. The kitchen is finished with quartz countertops, bar seating and plenty of workspace, while a convenient half bath and laundry room complete the main level. Upstairs, the primary suite offers a private bath and walk-in closet, with 2 additional bedrooms and another full bath nearby.
Step outside to the back deck or head out to explore the trails just beyond the neighborhood. Follow the Greenway toward downtown Clarksville, cross the Riverside pedestrian bridge and connect with the Riverwalk, Liberty Park and miles of outdoor recreation. Downtown dining, entertainment and F&M Bank Arena are also just minutes away.
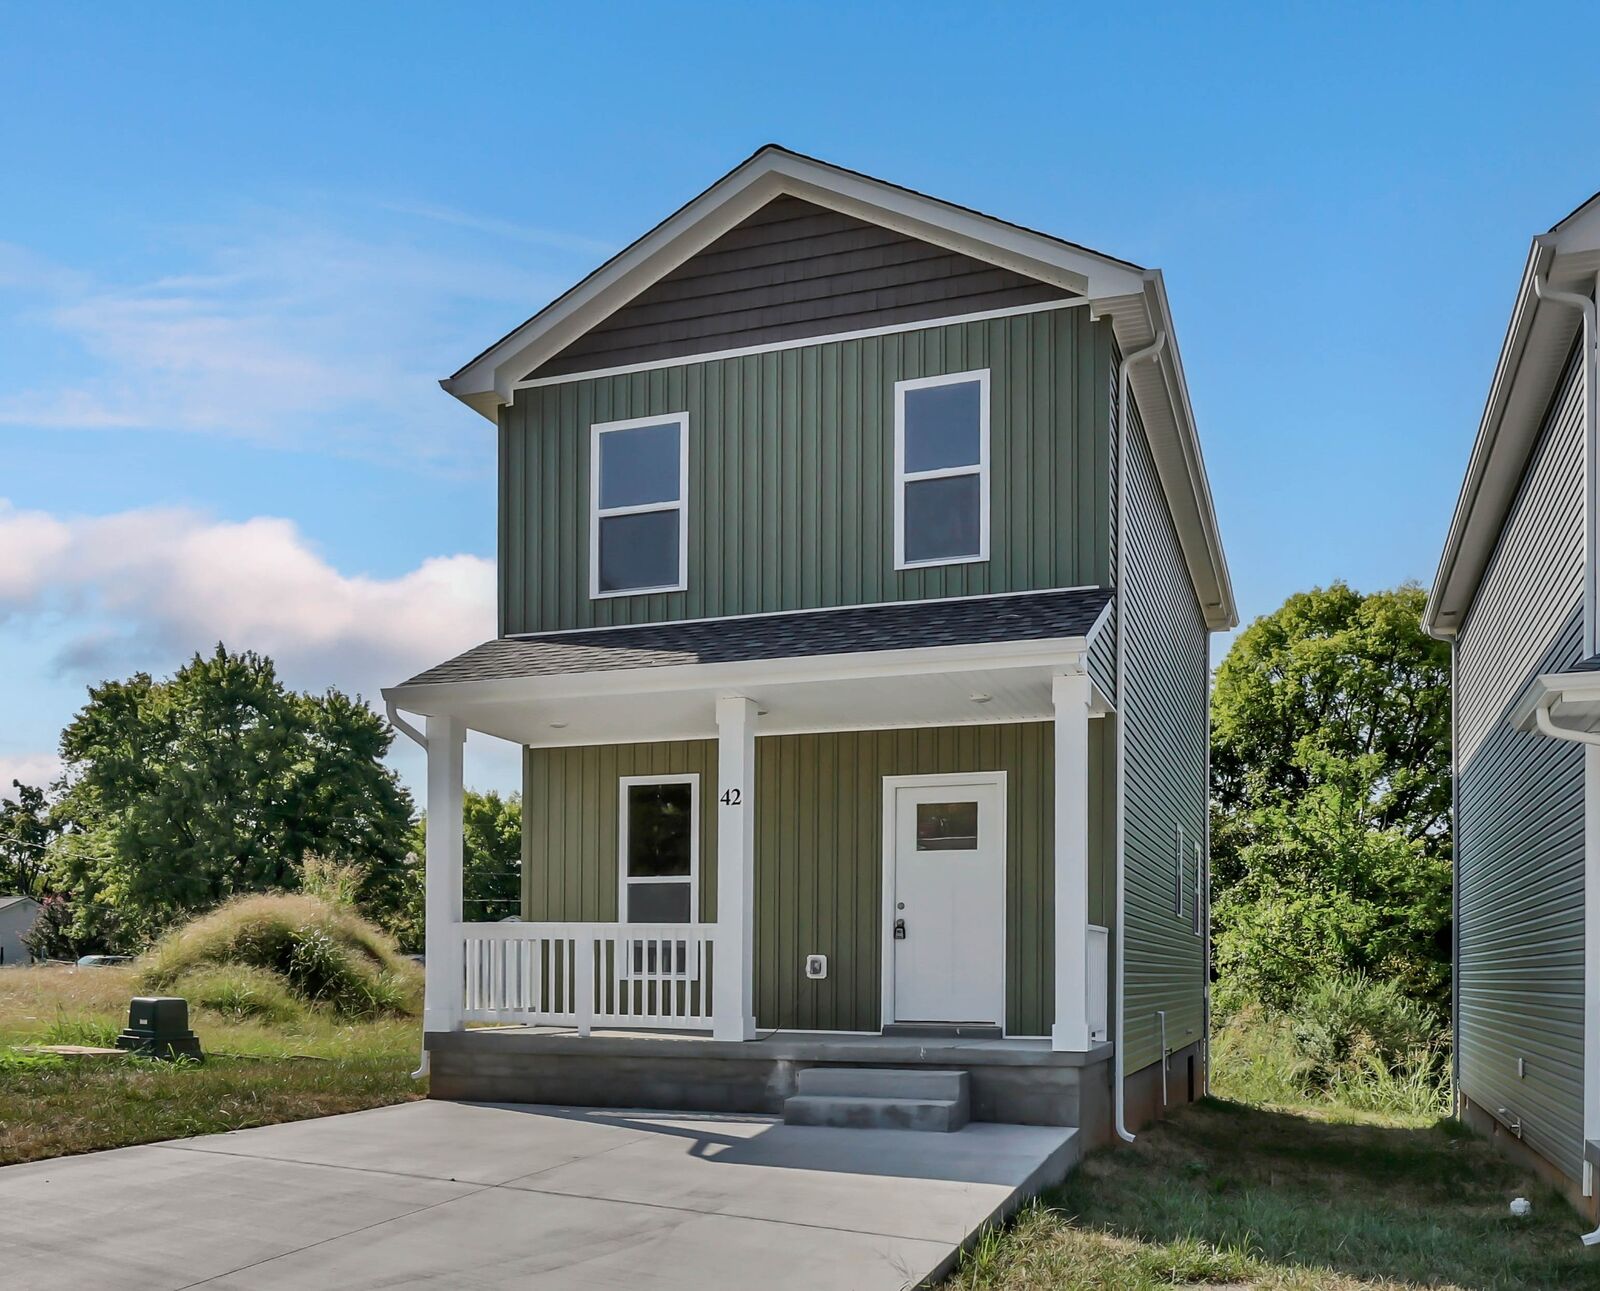
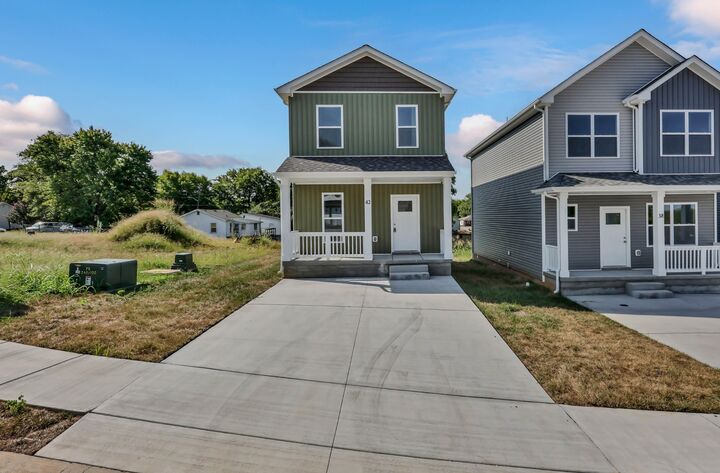
A rare opportunity to enjoy the ease of new construction with sidewalks, trails and downtown Clarksville practically at your doorstep!