

Listing Courtesy of: REALTRACS as distributed by MLS GRID / Listed By: Paulina Wilson, Century 21 Platinum Properties
418 Blue Ridge Ct Clarksville, TN 37043
Active (12 Days)
$639,900 (USD)
Description
MLS #:
RTC3529599
RTC3529599
Taxes
$3,430
$3,430
Lot Size
0.31 acres
0.31 acres
Type
Single-Family Home
Single-Family Home
Year Built
2025
2025
County
Montgomery County
Montgomery County
Listed By
Paulina Wilson, Century 21 Platinum Properties
Source
REALTRACS
Last checked Sep 13 2026 at 11:03 AM GMT-0500
REALTRACS
Last checked Sep 13 2026 at 11:03 AM GMT-0500
Bathroom Details
- Full Bathrooms: 3
Interior Features
- Ceiling Fan(s)
- Pantry
- Open Floorplan
- Entrance Foyer
Subdivision
- Longview Ridge
Lot Information
- Cul-De-Sac
Property Features
- Fireplace: 1
Heating and Cooling
- Central
- Electric
- Central Air
Homeowners Association Information
- Dues: $50
Flooring
- Carpet
- Laminate
- Tile
Exterior Features
- Brick
- Hardboard Siding
Utility Information
- Utilities: Electricity Available, Water Available
- Sewer: Public Sewer
School Information
- Elementary School: Barksdale Elementary
- Middle School: Rossview Middle
- High School: Rossview High
Parking
- Garage Door Opener
- Garage Faces Front
Stories
- 2
Living Area
- 2,740 sqft
Location
Estimated Monthly Mortgage Payment
*Based on Fixed Interest Rate withe a 30 year term, principal and interest only
Listing price
Down payment
%
Interest rate
%Mortgage calculator estimates are provided by C21 Platinum Properties and are intended for information use only. Your payments may be higher or lower and all loans are subject to credit approval.
Disclaimer: Square footage is based on information available to agent, including County records. Information has not been verified by agent and should be verified by buyer.
Based on information submitted to the MLS GRID as of 9/13/2026 06:03. All data is obtained from various sources and may not have been verified by broker or MLS GRID. Supplied Open House Information is subject to change without notice. All information should be independently reviewed and verified for accuracy. Properties may or may not be listed by the office/agent presenting the information.



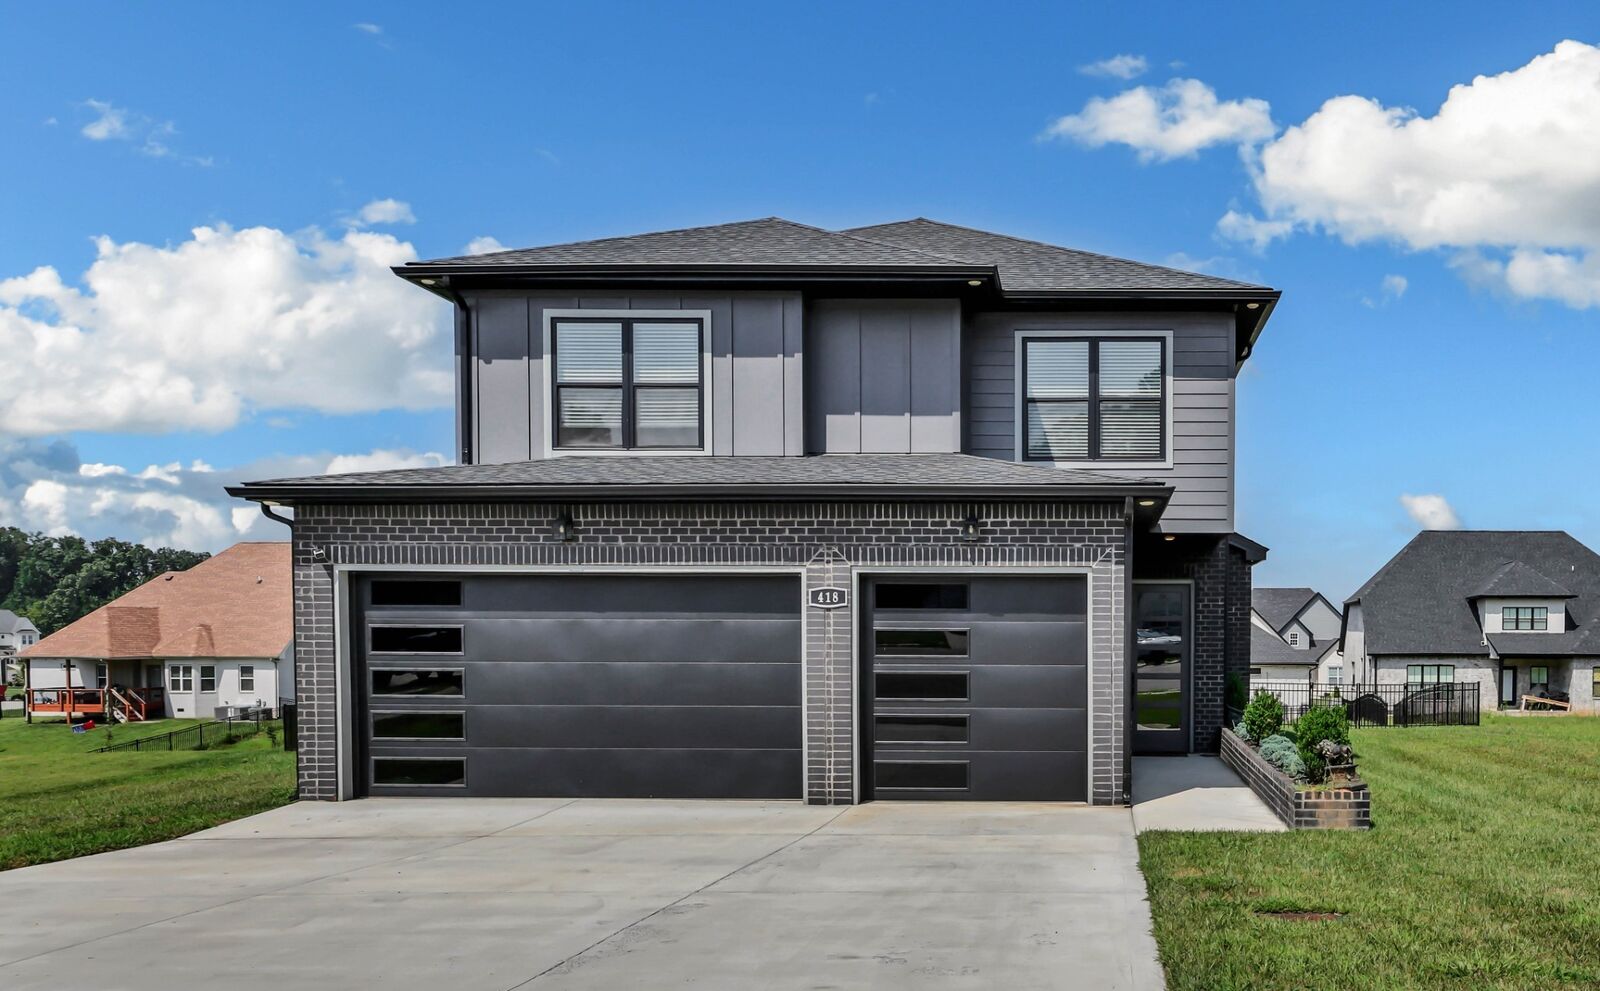
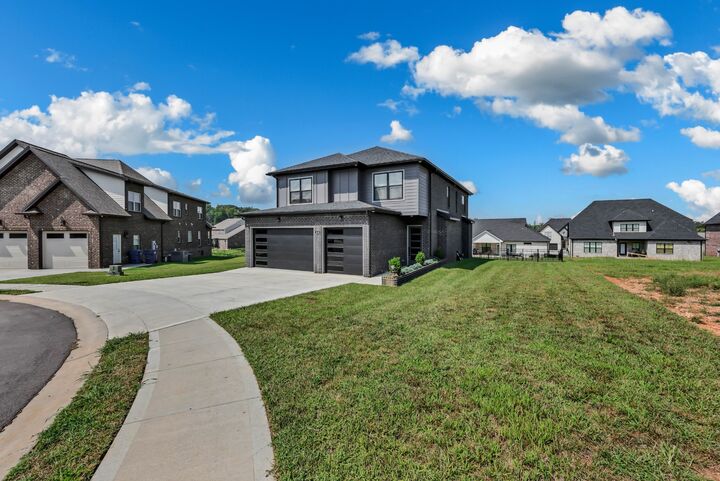
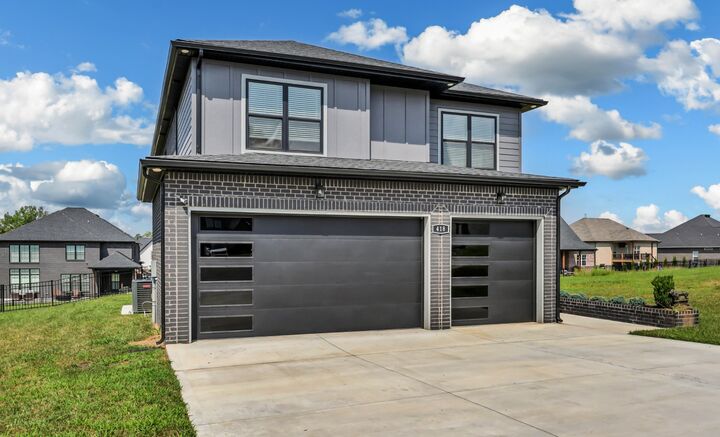
The primary suite offers a true retreat with a private balcony and luxurious en-suite featuring a soaking tub and dual shower options, including a waterfall showerhead and standard showerhead. The flexible floor plan provides plenty of room for everyone, while the 3-car garage offers abundant storage.
The owner has thoughtfully added even more value, including a fence, a fully paid-off water softener system (negotiable), a brand-new refrigerator (valued at $4k), and a freshly epoxied garage floor. Every detail has been considered to make this home as beautiful as it is functional.
The home was built by Homefront Builders, who provide a transferable 10-year structural warranty, providing added peace of mind to the next owner. This is more than a house—it’s a home that makes an impression from the moment you walk through the door. Come see why 418 Blue Ridge Ct is the one!