

Listing Courtesy of: REALTRACS as distributed by MLS GRID / Listed By: Lillian Long, Century 21 Platinum Properties
2201 Hogue Dr Clarksville, TN 37040
Active (1 Days)
$275,000 (USD)
Description
MLS #:
RTC3636517
RTC3636517
Taxes
$1,717
$1,717
Lot Size
0.61 acres
0.61 acres
Type
Single-Family Home
Single-Family Home
Year Built
1976
1976
Style
Ranch
Ranch
County
Montgomery County
Montgomery County
Listed By
Lillian Long, Century 21 Platinum Properties
Source
REALTRACS
Last checked Nov 15 2026 at 1:53 AM GMT-0500
REALTRACS
Last checked Nov 15 2026 at 1:53 AM GMT-0500
Bathroom Details
- Full Bathrooms: 2
Interior Features
- Extra Closets
- Ceiling Fan(s)
- Walk-In Closet(s)
- High Speed Internet
Subdivision
- Welchwood Estates
Lot Information
- Corner Lot
- Cul-De-Sac
Heating and Cooling
- Electric
- Ceiling Fan(s)
Basement Information
- Finished
- Walk-Out Access
Flooring
- Vinyl
- Tile
Exterior Features
- Brick
- Roof: Metal
Utility Information
- Utilities: Electricity Available, Water Available, Cable Connected
- Sewer: Septic Tank
- Energy: Doors
School Information
- Elementary School: Glenellen Elementary
- Middle School: Kenwood Middle School
- High School: Kenwood High School
Parking
- Driveway
- Garage Door Opener
- Garage Faces Rear
Stories
- 1
Living Area
- 1,780 sqft
Location
Estimated Monthly Mortgage Payment
*Based on Fixed Interest Rate withe a 30 year term, principal and interest only
Listing price
Down payment
%
Interest rate
%Mortgage calculator estimates are provided by C21 Platinum Properties and are intended for information use only. Your payments may be higher or lower and all loans are subject to credit approval.
Disclaimer: Square footage is based on information available to agent, including County records. Information has not been verified by agent and should be verified by buyer.
Based on information submitted to the MLS GRID as of 11/14/2026 20:53. All data is obtained from various sources and may not have been verified by broker or MLS GRID. Supplied Open House Information is subject to change without notice. All information should be independently reviewed and verified for accuracy. Properties may or may not be listed by the office/agent presenting the information.



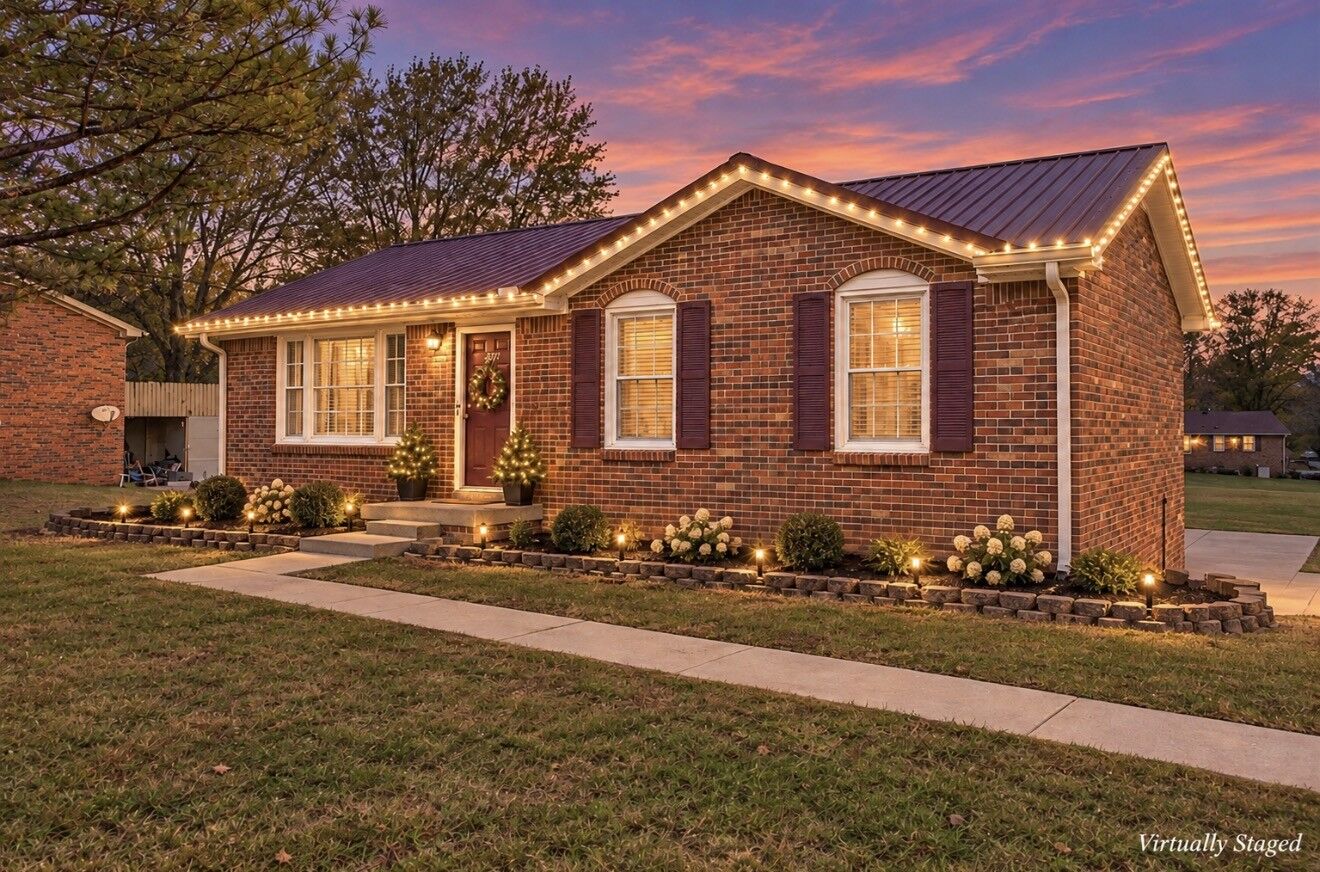
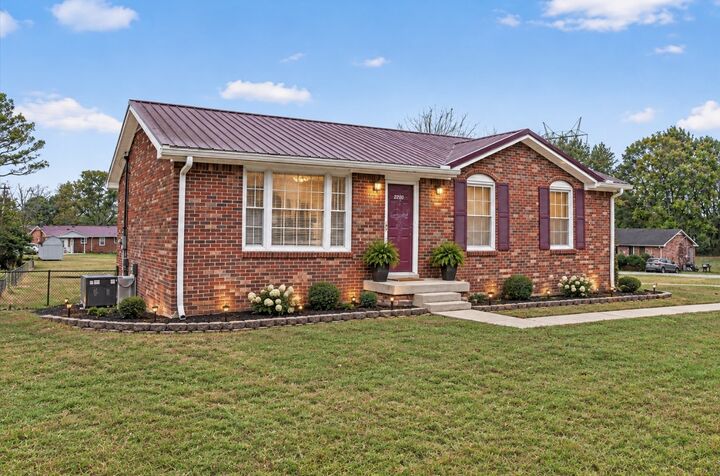
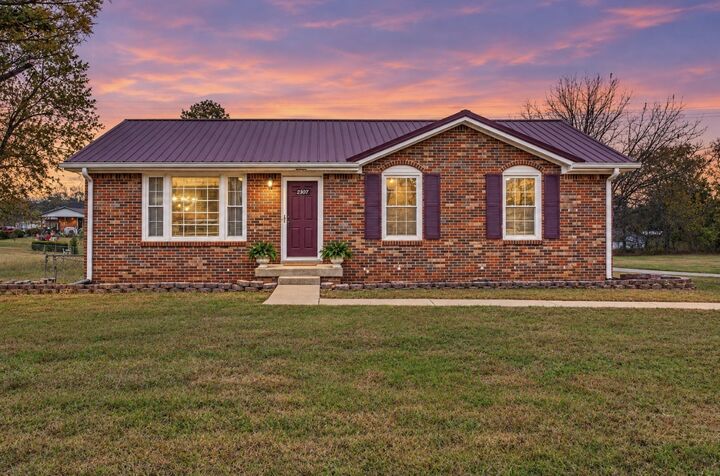
Looking for space, charm, and move-in-ready convenience? This beautifully maintained all-brick ranch checks all the boxes! Situated on an impressive 0.61-acre corner lot with NO HOA, this home offers 4 bedrooms, 2 full bathrooms, and 1,780 sqft of comfortable living space. Step inside to find fresh paint, brand-new flooring throughout, generously sized bedrooms, and plenty of natural light. The home has been exceptionally well cared for, blending timeless charm with fresh updates that make it easy to feel right at home. The spacious main-level primary bedroom is tucked toward the back of the home for added privacy and features two closets. The oversized kitchen offers abundant cabinet and counter space, tile flooring, and a large eat-in area with windows overlooking the backyard. Need even more room? The fully finished basement is a standout feature, offering additional living space, a spacious bedroom, and a brand-new full bathroom with shower. Whether you need a guest suite, extra room for family, a home office, or a second living area, the possibilities are endless! There's even a storm shelter conveniently tucked beneath the stairs. Outside, enjoy the freedom and flexibility of a spacious, level lot, an expansive wraparound driveway with abundant parking, and rear basement-level garage access. The durable metal roof and classic all-brick exterior add lasting appeal and peace of mind. Washer and dryer convey, making this home even more move-in ready! All of this tucked away on a quiet road while still being conveniently close to shopping, restaurants, everyday essentials, I-24, and Ft. Campbell. Over half an acre, no HOA, a fully finished basement, and seller-paid concessions — this is one you won't want to miss! Schedule your showing today!