

Listing Courtesy of: REALTRACS as distributed by MLS GRID / Listed By: Keller Williams Realty Nashville/Franklin
186 Pine Mountain Rd Clarksville, TN 37042
Pending (106 Days)
$250,000 (USD)
Description
MLS #:
RTC3190245
RTC3190245
Taxes
$1,810
$1,810
Lot Size
0.31 acres
0.31 acres
Type
Single-Family Home
Single-Family Home
Year Built
1991
1991
Style
Cape Cod
Cape Cod
County
Montgomery County
Montgomery County
Listed By
Corinne Gonzalez, Keller Williams Realty Nashville/Franklin
Source
REALTRACS
Last checked Aug 20 2026 at 7:03 AM GMT-0500
REALTRACS
Last checked Aug 20 2026 at 7:03 AM GMT-0500
Bathroom Details
- Full Bathrooms: 2
Interior Features
- Ceiling Fan(s)
- Pantry
Subdivision
- Millstone Place
Property Features
- Fireplace: 1
Heating and Cooling
- Central
- Central Air
- Ceiling Fan(s)
Basement Information
- Crawl Space
Flooring
- Carpet
- Laminate
- Other
Exterior Features
- Brick
Utility Information
- Utilities: Water Available
- Sewer: Public Sewer
School Information
- Elementary School: Kenwood Elementary School
- Middle School: Kenwood Middle School
- High School: Kenwood High School
Parking
- Driveway
Stories
- 2
Living Area
- 1,410 sqft
Location
Estimated Monthly Mortgage Payment
*Based on Fixed Interest Rate withe a 30 year term, principal and interest only
Listing price
Down payment
%
Interest rate
%Mortgage calculator estimates are provided by C21 Platinum Properties and are intended for information use only. Your payments may be higher or lower and all loans are subject to credit approval.
Disclaimer: Square footage is based on information available to agent, including County records. Information has not been verified by agent and should be verified by buyer.
Based on information submitted to the MLS GRID as of 8/20/2026 02:03. All data is obtained from various sources and may not have been verified by broker or MLS GRID. Supplied Open House Information is subject to change without notice. All information should be independently reviewed and verified for accuracy. Properties may or may not be listed by the office/agent presenting the information.



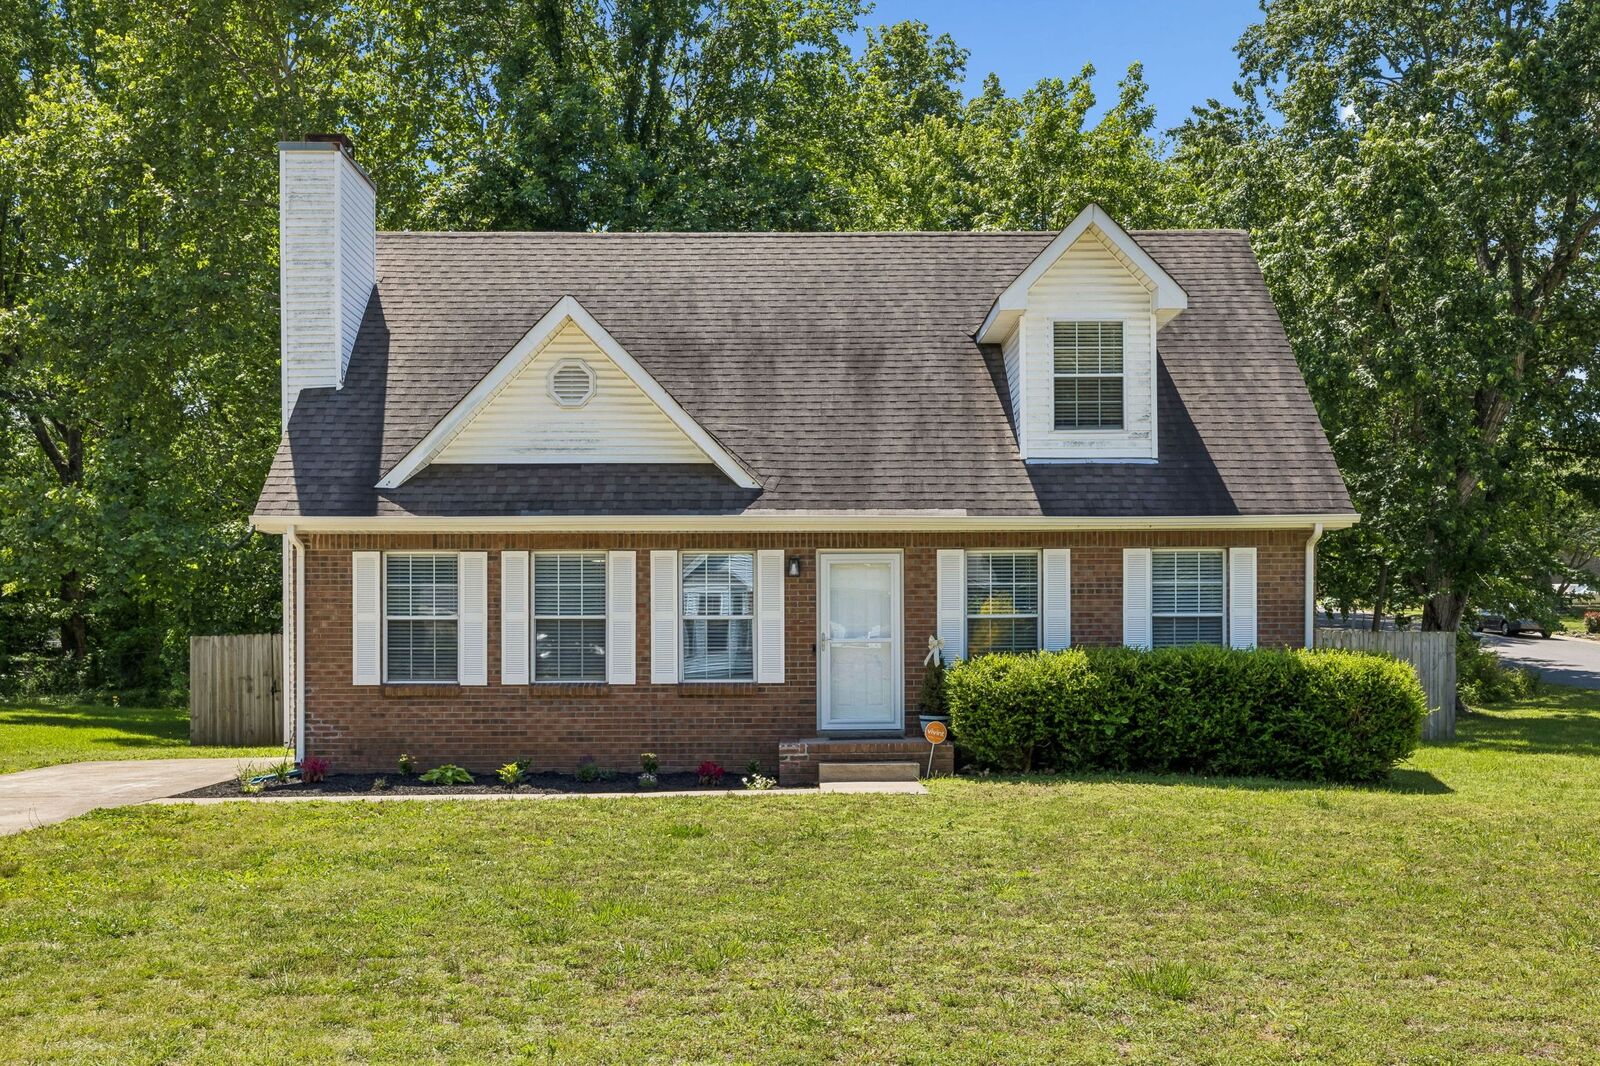
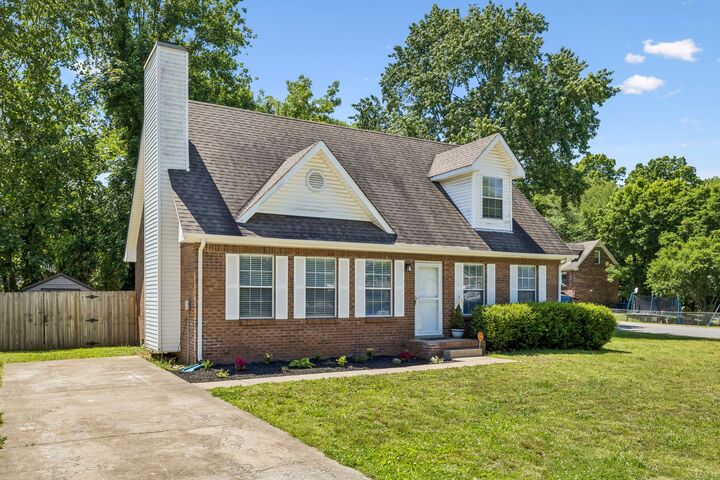
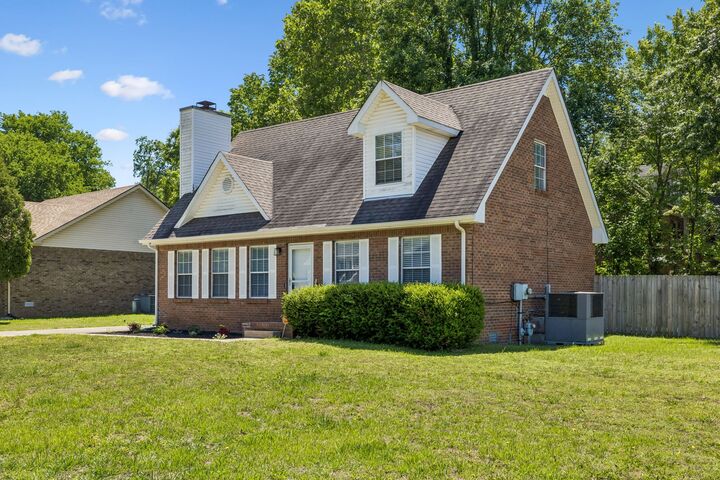
Situated on a desirable corner lot, this 3-bedroom, 2-bath home offers a functional floorplan with a welcoming living room featuring a cozy fireplace, a kitchen that is open to the dining area, and thoughtful upgrades including a farmhouse sink with touchless faucet.
Even better—the major expenses have already been addressed! New roof, privacy fence, and storage shed were added in Summer 2023, plus a new HVAC system in Spring 2024, helping reduce the worry of costly improvements after closing.
Outside, the fully fenced backyard and patio offer plenty of room for entertaining, grilling, pets, or simply relaxing. The storage shed provides additional space, while the included security system adds extra convenience. The primary bathroom even features a color-changing light with built-in Bluetooth speaker for a fun, modern touch.
Conveniently located near schools, parks, shopping, and everyday amenities, this property offers the versatility buyers and investors are looking for.
First-time buyers—why keep renting when homeownership could be within reach? Investors—add another property to your portfolio without starting with a long list of major improvements.
Affordable. Updated. Move-in ready. Full of potential. Schedule your showing today!