

Listing Courtesy of: REALTRACS as distributed by MLS GRID / Listed By: Nichole McCulley, Century 21 Platinum Properties
1405 Fredrick Dr Clarksville, TN 37042
Active (44 Days)
$299,999 (USD)
OPEN HOUSE TIMES
-
OPENSat, Sep 1912 noon - 2:00 pm
Description
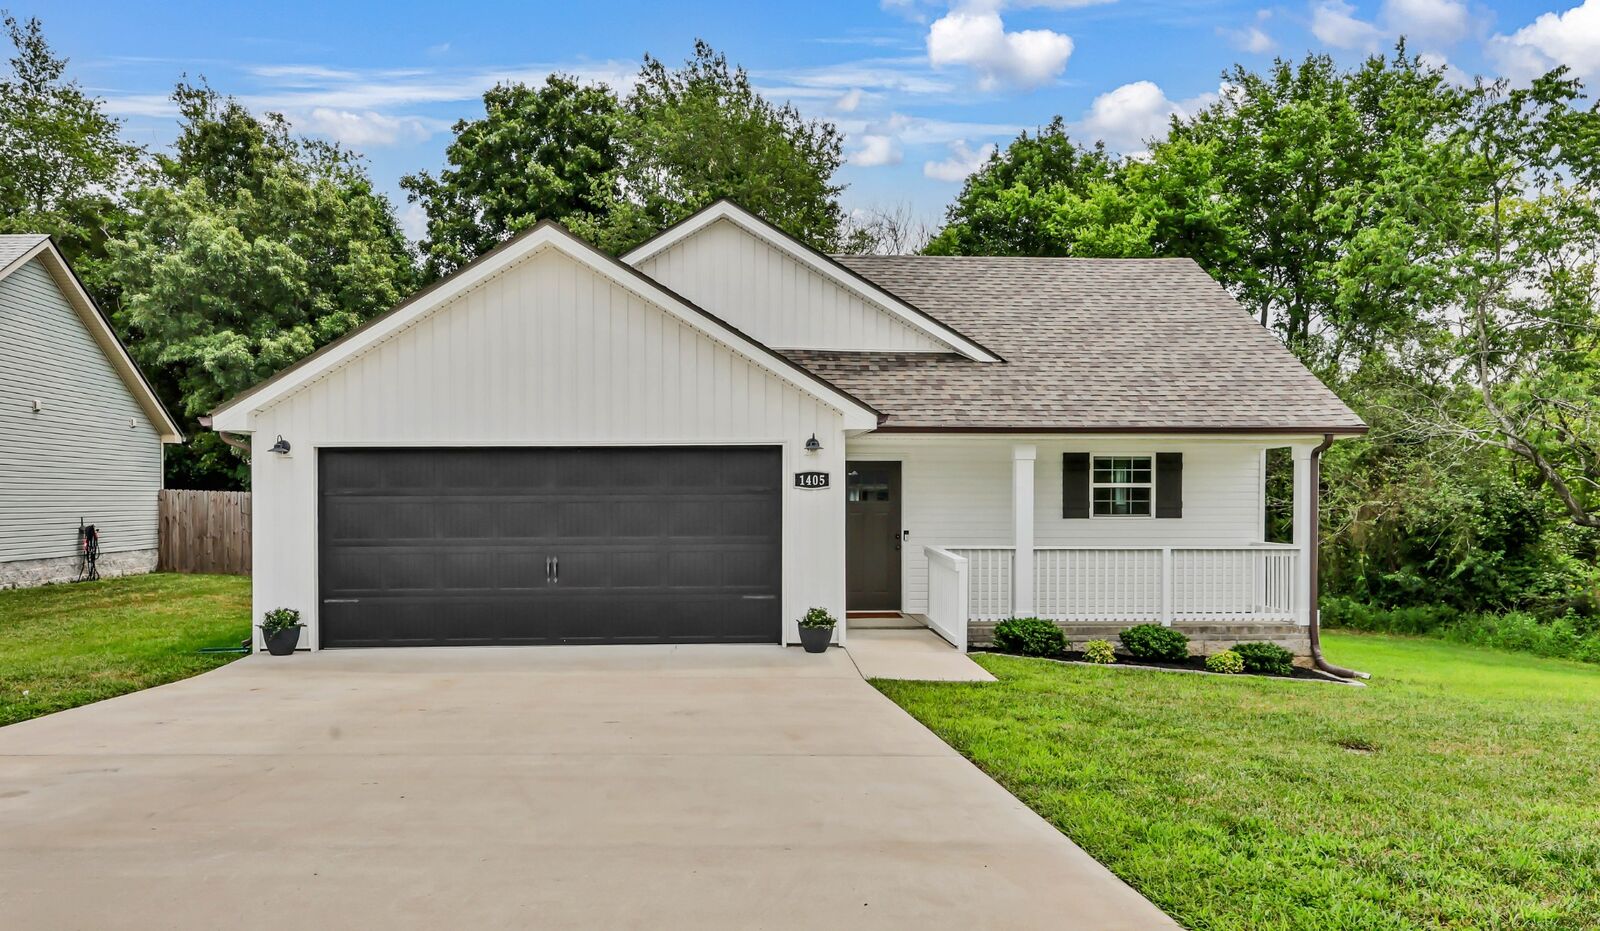
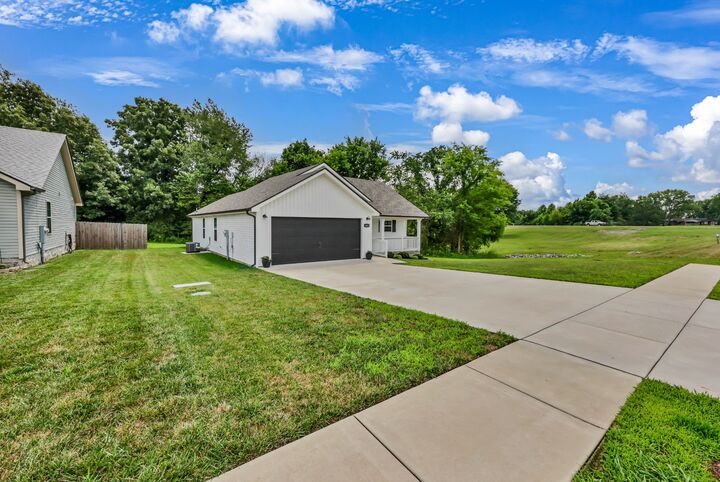
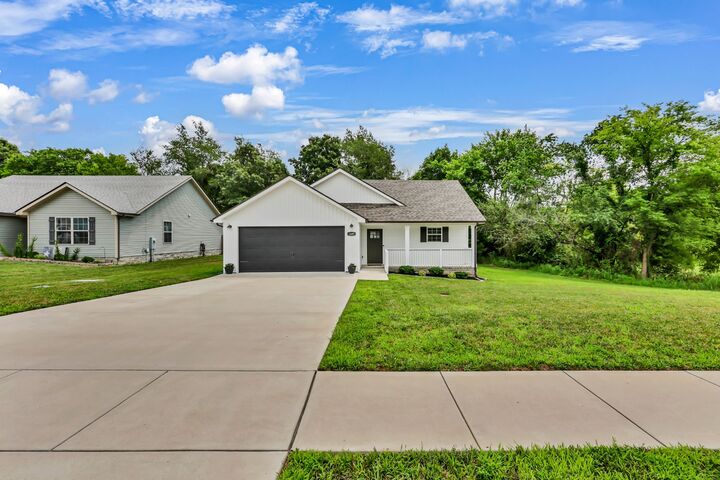
Welcome home to this beautifully maintained, like-new home built in 2023, where thoughtful design and modern finishes shine throughout. Filled with natural light, the open-concept layout creates a warm and inviting space perfect for everyday living and entertaining. The kitchen is truly the centerpiece of the home, featuring a stunning backsplash, beautiful finishes, and a window above the sink overlooking the private, tree-lined backyard. Retreat to the spacious primary suite, offering the perfect place to unwind at the end of the day. A true two-car garage provides plenty of room for vehicles and storage, while the neighborhood park and nearby community mailbox add everyday convenience. Ideally located just minutes from Fort Campbell, you'll enjoy a quick commute while still being tucked away from the hustle and bustle, with shopping, dining, and schools all close by. This move-in-ready home is one you truly have to see to appreciate!
MLS #:
RTC3306688
RTC3306688
Taxes
$1,449
$1,449
Lot Size
8,276 SQFT
8,276 SQFT
Type
Single-Family Home
Single-Family Home
Year Built
2023
2023
Style
Ranch
Ranch
County
Montgomery County
Montgomery County
Listed By
Nichole McCulley, Century 21 Platinum Properties
Source
REALTRACS
Last checked Sep 13 2026 at 10:35 PM GMT-0500
REALTRACS
Last checked Sep 13 2026 at 10:35 PM GMT-0500
Bathroom Details
- Full Bathrooms: 2
Interior Features
- Ceiling Fan(s)
- Kitchen Island
- Open Floorplan
Subdivision
- Liberty Park
Property Features
- Fireplace: 1
Heating and Cooling
- Central
- Electric
- Central Air
Basement Information
- Crawl Space
- None
Homeowners Association Information
- Dues: $33
Flooring
- Carpet
- Luxury Vinyl
Exterior Features
- Vinyl Siding
Utility Information
- Utilities: Electricity Available, Water Available
- Sewer: Public Sewer
School Information
- Elementary School: Woodlawn Elementary
- Middle School: New Providence Middle
- High School: Northwest High School
Parking
- Concrete
- Garage Door Opener
- Garage Faces Front
Stories
- 1
Living Area
- 1,209 sqft
Location
Estimated Monthly Mortgage Payment
*Based on Fixed Interest Rate withe a 30 year term, principal and interest only
Listing price
Down payment
%
Interest rate
%Mortgage calculator estimates are provided by C21 Platinum Properties and are intended for information use only. Your payments may be higher or lower and all loans are subject to credit approval.
Disclaimer: Square footage is based on information available to agent, including County records. Information has not been verified by agent and should be verified by buyer.
Based on information submitted to the MLS GRID as of 9/13/2026 17:35. All data is obtained from various sources and may not have been verified by broker or MLS GRID. Supplied Open House Information is subject to change without notice. All information should be independently reviewed and verified for accuracy. Properties may or may not be listed by the office/agent presenting the information.


