

Listing Courtesy of: REALTRACS as distributed by MLS GRID / Listed By: Bonita Vickrey, Century 21 Platinum Properties
1132 Freedom Dr Clarksville, TN 37042
Active (8 Days)
$349,900 (USD)
Description
MLS #:
RTC3612586
RTC3612586
Taxes
$1,637
$1,637
Lot Size
0.31 acres
0.31 acres
Type
Single-Family Home
Single-Family Home
Year Built
2014
2014
Style
Split Level
Split Level
County
Montgomery County
Montgomery County
Listed By
Bonita Vickrey, Century 21 Platinum Properties
Source
REALTRACS
Last checked Oct 15 2026 at 9:37 PM GMT-0500
REALTRACS
Last checked Oct 15 2026 at 9:37 PM GMT-0500
Bathroom Details
- Full Bathrooms: 3
Subdivision
- Liberty Park
Property Features
- Fireplace: 1
Heating and Cooling
- Central
- Electric
- Central Air
- Ceiling Fan(s)
Basement Information
- Finished
Homeowners Association Information
- Dues: $33
Flooring
- Carpet
- Wood
Exterior Features
- Vinyl Siding
- Stone
Utility Information
- Utilities: Electricity Available, Water Available
- Sewer: Public Sewer
School Information
- Elementary School: Woodlawn Elementary
- Middle School: New Providence Middle
- High School: Northwest High School
Parking
- Driveway
- Basement
- Concrete
Stories
- 2
Living Area
- 2,110 sqft
Location
Estimated Monthly Mortgage Payment
*Based on Fixed Interest Rate withe a 30 year term, principal and interest only
Listing price
Down payment
%
Interest rate
%Mortgage calculator estimates are provided by C21 Platinum Properties and are intended for information use only. Your payments may be higher or lower and all loans are subject to credit approval.
Disclaimer: Square footage is based on information available to agent, including County records. Information has not been verified by agent and should be verified by buyer.
Based on information submitted to the MLS GRID as of 10/15/2026 16:37. All data is obtained from various sources and may not have been verified by broker or MLS GRID. Supplied Open House Information is subject to change without notice. All information should be independently reviewed and verified for accuracy. Properties may or may not be listed by the office/agent presenting the information.



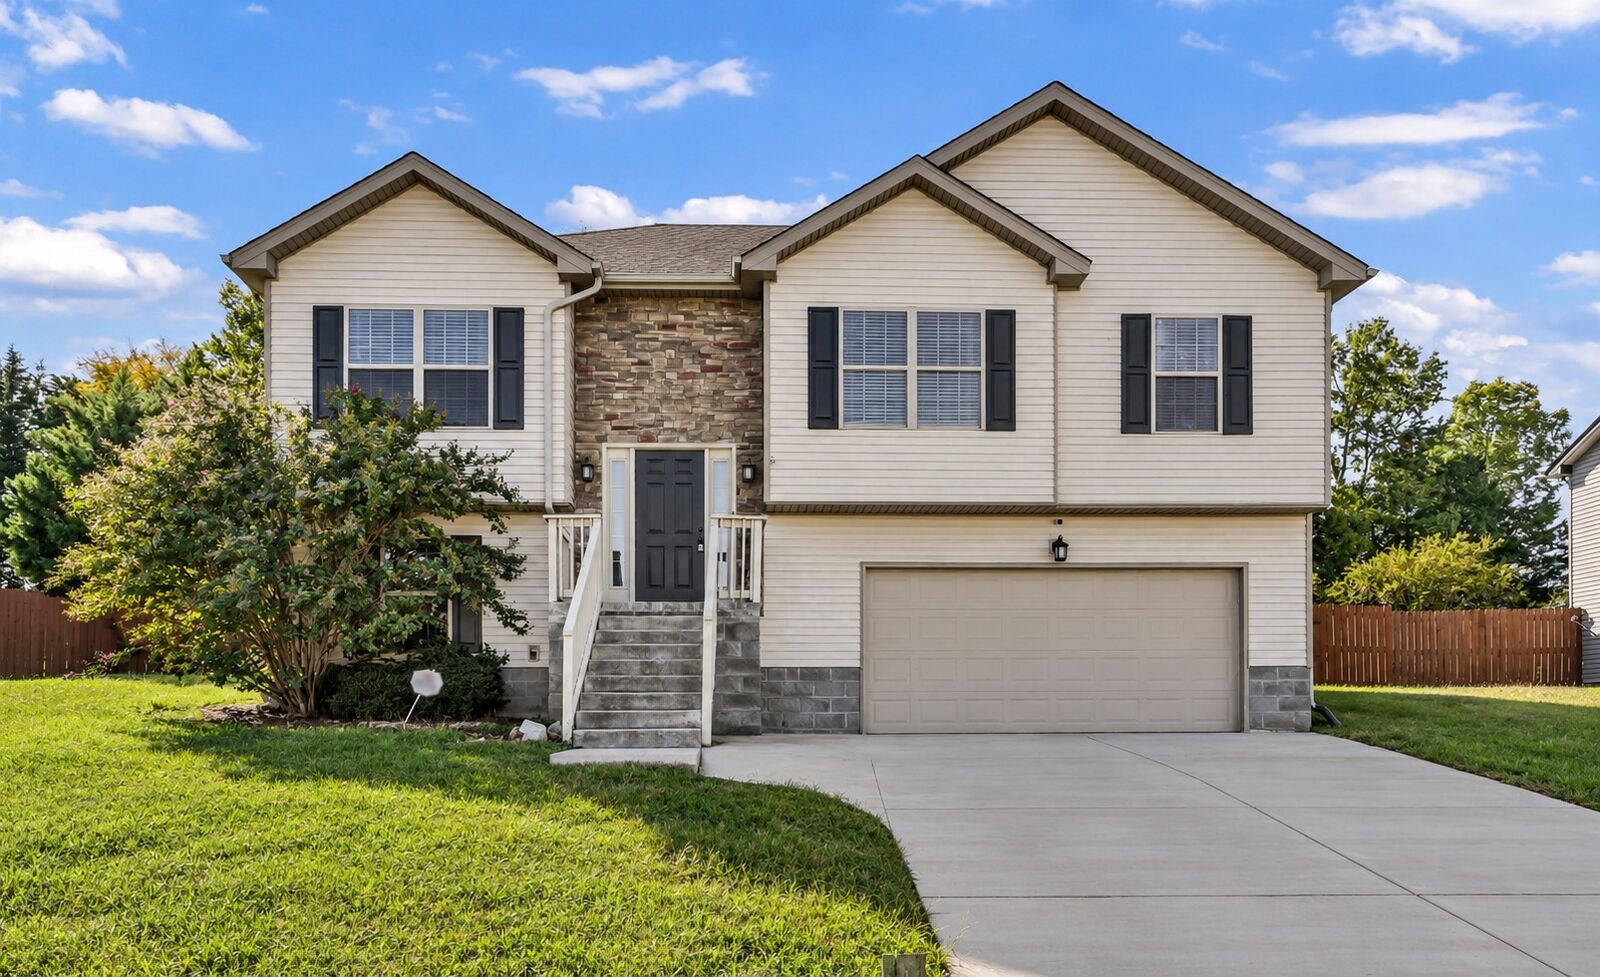
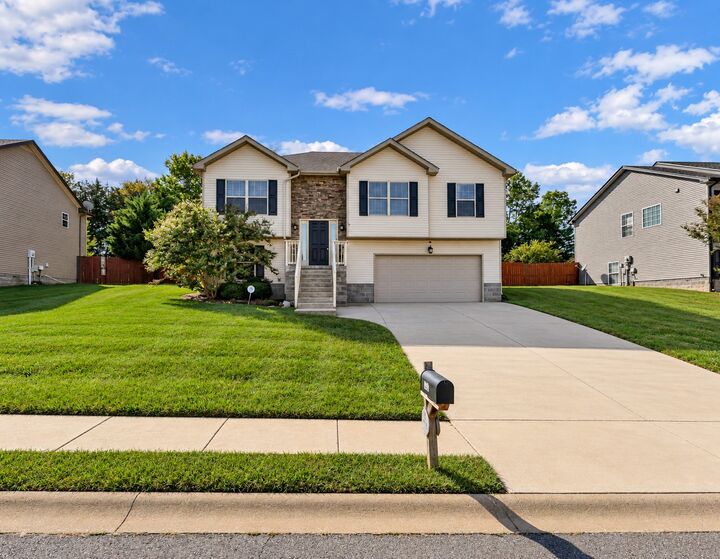
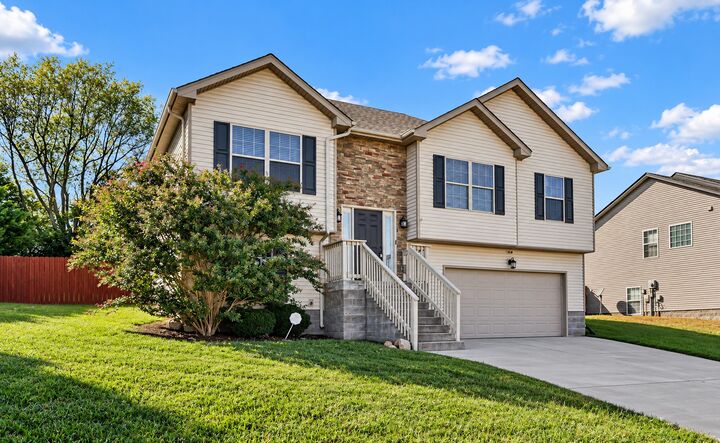
Welcome to 1132 Freedom Dr in Clarksville's established Liberty Park community! This spacious 4-bedroom, 3-bath split-level home offers 2,110 square feet, a finished basement, and recent improvements throughout. Enjoy a NEW HVAC SYSTEM, BRAND-NEW CARPET, FRESH PAINT, and NEW APPLIANCES that convey with the home!
The flexible floor plan features inviting living spaces, a formal dining room, and a finished basement with a versatile bonus room—ideal for a home office, playroom, media room, or additional gathering space. Outside, the fully fenced backyard and updated, freshly stained deck offer room to entertain, relax, or enjoy the outdoors.
Conveniently located near Fort Campbell, shopping, dining, schools, and other Clarksville amenities, this home combines space, updates, and everyday convenience.
SELLER OFFERING UP TO $10,000 TOWARD BUYER'S ALLOWABLE CLOSING COSTS, PREPAIDS, AND/OR INTEREST-RATE BUYDOWN WITH AN ACCEPTABLE OFFER!
Offered at $349,900. Schedule your private showing today! Pre-approval letter required.
VA loan assumption subject to servicer approval and applicable requirements. Seller contribution subject to acceptable offer, buyer eligibility, loan-program limits, and lender approval.